Industrial & Warehouse Roofing in Brooklyn Park MN
Flat Roof Systems for Brooklyn Park's Industrial Corridor
Brooklyn Park's industrial and warehouse corridor along Highway 169 and 610 is the highest-concentration commercial roofing market in the northwest metro. Large-span flat roofs on distribution centers, light manufacturing facilities, and logistics warehouses require engineered wind uplift calculations, FM-classified system assemblies, and contractors who understand the operational continuity requirements of industrial properties.
Industrial roofing projects in Brooklyn Park involve variables that standard commercial work does not. Rooftop HVAC and exhaust equipment creates concentrated load points requiring deck assessment. Cold storage and manufacturing temperature differentials affect vapor drive and insulation specification. Production schedules require phased installation planning to minimize operational disruption. Every industrial project starts with a building-specific assessment before a scope is proposed.
What's Included in our Industrial & Warehouse Roofing service?
FM-Classified System Assemblies
All industrial roof installations use FM Global or UL-classified assemblies that meet Brooklyn Park's wind uplift requirements - mandatory for industrial buildings in Hennepin County's wind exposure zones.
Large-Span Flat Roof Systems
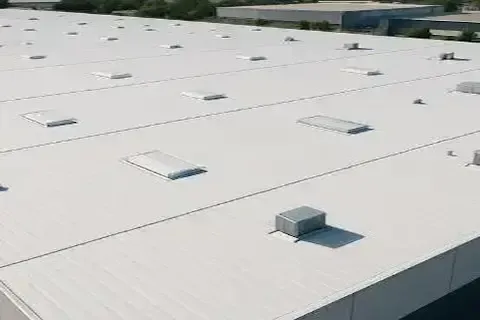
Mechanically attached TPO and EPDM systems engineered for the 30,000-150,000 sq ft roof spans common in Brooklyn Park's Highway 169 and 610 warehouse and distribution corridor.
Phased Installation Planning
Production-schedule-aware installation phasing for Brooklyn Park manufacturing and distribution facilities where operational continuity cannot be interrupted during roof replacement.
Commercial Roofing Services Across the Northwest Metro
Brooklyn Park's Commercial Flat Roof Specialists
Our service territory covers Brooklyn Park and the surrounding communities in northwest Hennepin County. Whether you manage a warehouse complex in Osseo, a retail strip in Crystal, or a townhome association in New Hope, we bring the same commercial-specific expertise, documentation standards, and Hennepin County permit knowledge to every project.
Proudly serving Brooklyn Park, Osseo, Crystal, New Hope,
Brooklyn Center and Maple Grove for 6+ years.
Comprehensive Commercial Roofing Services in Brooklyn Park
Tailored to Your Needs
We specialize in the full spectrum of commercial flat roof systems and maintenance services for Brooklyn Park's industrial, warehouse, retail, and multi-family building stock. Every service is performed by commercial-trained crews with Hennepin County permit experience and manufacturer system certification.
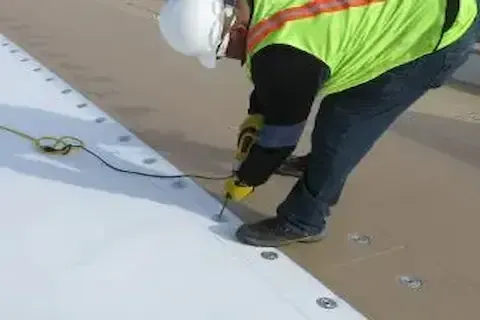
TPO roofing delivers heat-welded seam integrity and Minnesota climate performance for Brooklyn Park's commercial and industrial properties.
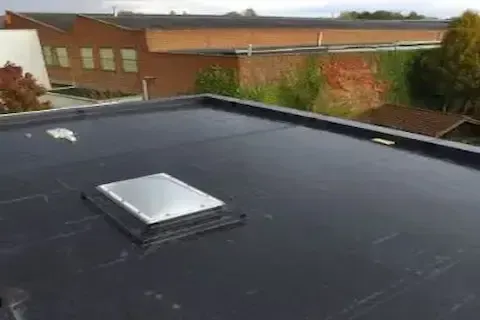
EPDM's proven durability through Minnesota's freeze-thaw cycles makes it the trusted choice for Brooklyn Park's older industrial and warehouse buildings.

Modified bitumen's multi-ply redundancy and cold-weather SBS flexibility make it a durable choice for Brooklyn Park's aging commercial buildings.

Fast, documented commercial roof repair for Brooklyn Park property managers - from emergency leak response to scheduled seam and flashing restoration.
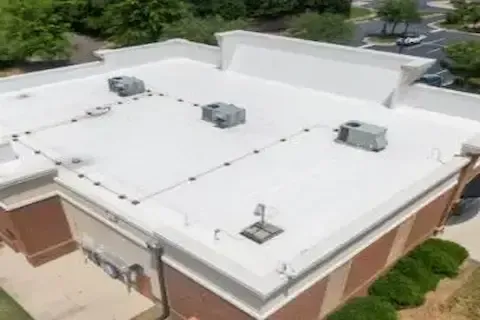
Full commercial roof replacement for Brooklyn Park buildings - from initial core sampling through Hennepin County permit closeout.
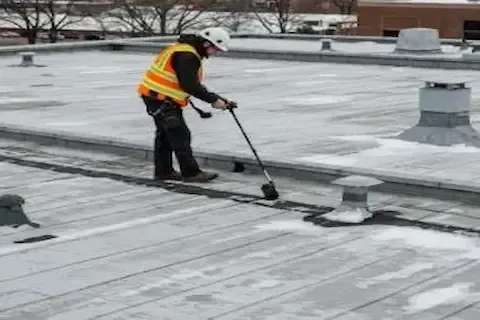
Detailed commercial roof inspections with written reports and infrared thermography for Brooklyn Park property managers, HOA boards, and building owners.

Structured biannual maintenance programs that protect Brooklyn Park commercial roofs from Minnesota's freeze-thaw cycles and extend membrane life.
Silicone and acrylic restoration coatings that extend Brooklyn Park commercial roof life by 10-15 years at a fraction of full replacement cost.
Specialized flat roof systems for Brooklyn Park's industrial and warehouse corridor - engineered for large spans, rooftop equipment loads, and Minnesota climate demands.
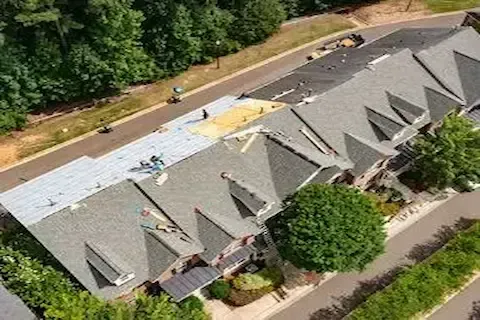
Roofing replacement and repair for Brooklyn Park HOA communities and multi-family properties with reserve fund documentation and phased project planning.
Frequently Asked Questions
Commercial Roofing can be complex, and we’re here to provide answers to common questions. Here are some frequently asked questions from our clients.
Frequently Asked Questions about Commercial Roofing Brooklyn Park MN
How much does commercial roofing cost in Brooklyn Park MN?
Commercial roofing costs in Brooklyn Park vary by system and building size. TPO membranes typically run $6-$10 per square foot installed, EPDM falls in a similar range, and modified bitumen averages $7-$12 depending on ply count and substrate condition. Warehouse and light industrial buildings along the Highway 169 corridor average 15,000-80,000 sq ft, so total project costs vary significantly. A scope-specific bid from a contractor experienced with Hennepin County commercial buildings gives you the most accurate number.
What is the best flat roof system for Minnesota's climate?
TPO is the most widely specified flat roof system for new commercial construction in Minnesota due to its heat-weldable seams, UV reflectivity, and freeze-thaw performance. EPDM remains a proven choice for large-format low-slope roofs and is common in Brooklyn Park's older industrial and warehouse stock from the 1980s and 1990s. The best system depends on your building type, existing substrate, R-value requirements, and whether you're reroofing over existing material. A licensed commercial contractor can assess your specific building.
How long does a commercial roof replacement take in Brooklyn Park?
A standard commercial reroof in Brooklyn Park takes 3-10 business days depending on building size, system type, and whether tear-off is required. Smaller buildings can be completed in 3-5 days. Warehouse and industrial facilities over 30,000 sq ft typically take 7-14 days. Minnesota's spring and fall windows are the busiest scheduling periods. Scheduling early in Q1 or Q3 gives better crew availability and avoids the peak summer repair season.
Does commercial reroofing require a Hennepin County permit?
Yes. Commercial roofing work in Brooklyn Park falls under Hennepin County building permit requirements when the scope involves a full replacement or structural deck changes. Applications for commercial reroofing are processed through Brooklyn Park's Community Development department. Your roofing contractor should pull the permit on your behalf - if they suggest skipping the permit, that is a red flag. Permitted work protects your building's certificate of occupancy and insurance coverage.
How often should a commercial roof be inspected in Minnesota?
Commercial roofs in Minnesota should be inspected at minimum twice per year - spring after the freeze-thaw season to identify membrane damage and drain blockages, and fall before winter to confirm the system is sealed and drainage is clear. Industrial and warehouse buildings with heavy HVAC equipment benefit from a third inspection after significant hail events. Brooklyn Park sits in Hennepin County's hail belt, which sees measurable hail events most years between April and July.
What causes most commercial roof failures in the Twin Cities?
The three most common causes of commercial roof failure in the Twin Cities are deferred maintenance on seams and flashings, inadequate drainage leading to standing water, and hail damage that goes uninspected until the membrane fails. Brooklyn Park's industrial and warehouse buildings are particularly vulnerable to drain blockage in spring when snowmelt exceeds drain capacity. Thermal cycling accelerates seam separation on any membrane system not regularly inspected. A preventive maintenance program catches all three failure modes before they require emergency response.
Frequently Asked Questions about Industrial & Warehouse Roofing
What are the most common flat roof systems for industrial buildings in Brooklyn Park?
Brooklyn Park's industrial and warehouse corridor along Highway 169 and 610 contains a significant inventory of older ballasted EPDM roofs from the 1980s and 1990s alongside newer TPO systems from the 2000s forward. For new industrial construction and reroofing projects, mechanically attached TPO is the current standard - it handles the large roof spans and wind uplift requirements of warehouse buildings while meeting Minnesota Energy Code R-value requirements. EPDM remains viable for end-of-life reroofs on buildings where the existing substrate suits EPDM installation.
How does industrial roofing differ from standard commercial roofing in Minnesota?
Industrial roofing in Brooklyn Park involves considerations that standard commercial work does not. Large spans of 30,000-150,000 sq ft require engineered wind uplift calculations. Heavy rooftop HVAC equipment creates concentrated load points requiring structural deck assessment. Interior temperature differentials in manufacturing and cold storage facilities affect vapor drive and insulation selection. Operational continuity requirements mean roofing work often needs phasing around production schedules. A contractor without industrial project experience will underestimate all four variables.
How do I budget for industrial roof replacement in Brooklyn Park?
Industrial roof replacement budgeting for Brooklyn Park warehouse and light manufacturing buildings should start with a professional assessment and core sampling to determine deck condition, existing insulation R-value, and moisture extent. Replacement costs on industrial buildings in the Brooklyn Park market run $7-$12 per square foot for TPO or EPDM systems including insulation. A 50,000 sq ft warehouse roof replacement typically budgets $350,000-$600,000 depending on scope. Capital reserve planning should begin 3-5 years before the anticipated replacement date.
What wind uplift requirements apply to industrial roofing in Brooklyn Park?
Brooklyn Park industrial buildings are subject to Minnesota Building Code wind uplift requirements based on building height, exposure category, and roof zone. Large warehouse buildings in the Highway 169 and 610 corridor typically fall in Exposure Category B or C, requiring engineered attachment spacing for mechanically fastened membrane systems. Roofing contractors working on Brooklyn Park industrial buildings must provide FM Global or UL-classified system assemblies that meet the building's specific uplift requirements.
How is industrial roofing different from a standard commercial roof?
Industrial and warehouse roofs are large-span, low-slope systems carrying heavy rooftop equipment and serving production schedules, so the engineering, wind-uplift ratings, and phasing all scale up. The membrane may be similar, but the assembly and the logistics are a different animal. We plan around your operations and load conditions, not just the square footage.
What wind uplift requirements apply to large industrial roofs?
Large flat roofs face significant wind uplift, so we use FM-classified assemblies and engineer the attachment, fastening pattern, and edge details to meet the rating your building needs. The bigger and more exposed the roof, the more the uplift design matters. We spec the assembly to the wind zone, not a generic standard.
Can you reroof a warehouse without shutting down operations?
Yes, that's the norm for industrial work. We phase the installation section by section and schedule around your production so the building keeps running. It takes more coordination than a small roof, but keeping you operational is the whole point of the planning.
How do you budget for an industrial roof replacement?
Industrial reroofs are large capital projects, so we provide detailed core-sample findings, scope, and phased cost documentation that supports a capital request or lender package. Phasing can also spread the spend across budget years. We make the numbers defensible so ownership can plan.
What roof systems work best on large-span industrial buildings?
Mechanically attached TPO and EPDM are common on large-span industrial roofs because they install efficiently over big areas and handle the structural movement, while mod-bit suits high-traffic mechanical roofs. The right system depends on rooftop traffic, load, and drainage. We match the assembly to how the building actually gets used.
Do you handle rooftop equipment and penetrations on industrial roofs?
Yes, industrial roofs are full of HVAC units, conduit, and penetrations, and the flashing details around them are where leaks usually start. We detail and seal every penetration as part of the install and watch them closely during maintenance. On a busy roof, the penetrations are the priority.
Schedule an Industrial Roof Evaluation Today
What Our Satisfied Clients Have to Say About Brooklyn Park Commercial Roofing
We pride ourselves on delivering great results and experiences for each client. Hear directly from home and business owners who’ve trusted us with their Commercial Roofing needs.

We manage a 40,000 sq ft warehouse on the Brooklyn Park industrial corridor and had been putting off the roof for two years. These guys did the core sampling, identified which sections actually needed replacement versus repair, and saved us about 30% relative to the full replacement bid we got from another contractor. Permits were pulled, work was done on schedule, and the inspection passed first visit. That's what I need from a roofing partner.
Greg Halverson
Our HOA board had been getting residential roofing contractors bidding on our townhome complex flat roofs - none of them understood the reserve fund documentation our lender required. This team put together a phased replacement plan across all six buildings with proper documentation for our Fannie Mae certification. Professional, organized, and they actually know HOA projects.
Sandra Nguyen
We signed up for the biannual maintenance program after our emergency repair bill hit $4,000 last spring. First inspection they found three drain issues and two seam separations we didn't know about - all fixed during the visit. No emergency calls since. The annual program cost is a fraction of what one bad spring used to cost us.
Tom Beckstrom
The Trusted Commercial Roofing Expert Near You
Ready to hear more about expert services at Brooklyn Park Commercial Roofing?
Contact us today to receive a detailed, no-obligation quote.
More About Industrial & Warehouse Roofing
We share helpful articles about to answer common questions, explain options, and give a better sense of what to expect. Whether you’re taking care of your own home or responsible for a larger property, these resources are meant to make planning and decision-making a little easier.

Brooklyn Park & the Twin Cities metro
Monday-Friday: 9am-5pm, Saturday: 11am-3pm
