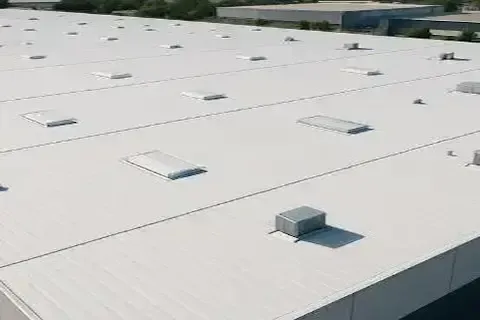
Industrial Warehouse Roofing Manual Brooklyn Park MN
Industrial and warehouse facilities across Brooklyn Park demand specialized roofing systems engineered for heavy loads, thermal cycling, and decades of reliable performance. Your facility's roof represents far more than weather protection—it's a critical infrastructure component that affects operations, energy costs, and long-term property value along the Highway 169 industrial corridor.
Low-Slope Roofing Systems for Industrial Applications
Industrial warehouse roofing typically employs low-slope systems ranging from 1/4 inch per foot to 2 inches per foot. These shallow slopes require different waterproofing approaches than steep-slope residential systems. Single-ply membranes, built-up roofing (BUR), and modified bitumen systems dominate the industrial sector due to their proven performance over large expanses.
Thermoplastic Polyolefin (TPO) and Ethylene Propylene Diene Monomer (EPDM) membranes offer excellent durability for Brooklyn Park's climate extremes. TPO provides superior heat reflection, reducing cooling loads during summer months when warehouse temperatures can soar. EPDM delivers exceptional cold-weather flexibility, crucial for Minnesota's sub-zero conditions that can make lesser materials brittle and prone to cracking.
Modified bitumen systems incorporate polymer-enhanced asphalt with reinforcing fabrics. These systems handle thermal movement exceptionally well, making them ideal for warehouses with significant temperature swings between heated and unheated sections. The self-adhering varieties eliminate torch application risks in facilities storing flammable materials.
Built-up roofing remains relevant for heavy-duty applications requiring maximum puncture resistance. Multiple plies of felt or fabric embedded in hot asphalt create redundant waterproof layers. While labor-intensive, BUR systems can last 30-40 years with proper maintenance, justifying the initial investment for large warehouse operations.
Structural Deck Load Considerations
Industrial roofing systems must account for significant dead and live loads beyond typical commercial applications. Warehouse roofs often support HVAC equipment, material handling systems, overhead cranes, and accumulated snow loads that can exceed 40 pounds per square foot in Minnesota.
Steel deck profiles vary from narrow rib configurations for lighter loads to wide rib systems capable of spanning greater distances between structural members. The deck profile directly influences membrane attachment methods and insulation installation techniques. Deep-profile decks may require specialized fasteners or adhesive application methods to ensure proper membrane securement.
Concrete decks in tilt-up construction require different considerations. These substrates typically offer excellent structural capacity but may have surface irregularities, control joints, or moisture concerns that affect roofing system selection. Proper substrate preparation becomes critical for membrane adhesion and long-term performance.
Live load calculations must include maintenance personnel, equipment replacement activities, and potential future modifications. Many industrial facilities install rooftop equipment years after initial construction, requiring roof systems capable of accommodating concentrated loads without compromising waterproof integrity.
Insulation Requirements and R-Value Compliance
Minnesota energy codes mandate specific R-values for industrial buildings, though requirements vary based on building use classification and square footage. Warehouse facilities typically require minimum R-25 roof insulation, while climate-controlled distribution centers may need R-30 or higher values.
Polyisocyanurate (polyiso) insulation dominates industrial applications due to its high R-value per inch and structural stability. However, cold-weather performance concerns have led many Brooklyn Park facilities to specify composite insulation systems combining polyiso with expanded polystyrene (EPS) or extruded polystyrene (XPS) base layers.
Tapered insulation systems provide positive drainage while meeting energy requirements. These systems eliminate ponding water concerns that plague flat roofs, extending membrane life and reducing maintenance needs. Computer-generated tapered plans optimize material usage while ensuring proper drainage to roof drains and scuppers.
Industrial & Warehouse Roofing projects often incorporate vapor retarders to prevent condensation within the insulation system. High humidity warehouse operations, such as food storage or manufacturing facilities, require careful vapor drive analysis to prevent moisture accumulation that can degrade insulation performance and promote mold growth.
Drainage System Design and Implementation
Proper drainage represents the most critical aspect of industrial roof design. Large warehouse roofs collect enormous water volumes during storm events, requiring robust drainage systems sized for local rainfall intensities and building-specific factors.
Primary drainage systems typically employ internal roof drains connected to building storm systems. Drain placement requires coordination with structural members, utilities, and operational equipment. Insufficient drain capacity leads to ponding water, accelerated membrane deterioration, and potential structural overload during extreme weather events.
Secondary drainage systems provide overflow protection when primary systems become overwhelmed or blocked. Scuppers, overflow drains, and controlled overflow systems prevent catastrophic water accumulation. Many Brooklyn Park industrial facilities incorporate roof-level overflow alarms to alert facility managers of drainage system problems before damage occurs.
Gutter systems on warehouse perimeters require substantial structural support due to ice loads and thermal movement. Snow guards and heat trace systems prevent ice dam formation that can damage gutters and create safety hazards for personnel and equipment below.
Membrane Selection and Performance Characteristics
Membrane selection depends on facility-specific factors including building height, exposure conditions, maintenance capabilities, and budget constraints. Single-ply membranes dominate new construction due to installation efficiency and proven performance records.
EPDM membranes excel in cold climates due to their rubber composition that remains flexible at extreme temperatures. These systems typically install with mechanical attachment or full adhesion, depending on wind uplift requirements and substrate conditions. EPDM's dark color absorbs solar heat, potentially increasing cooling loads but providing faster snow melt in spring conditions.
TPO membranes offer heat-reflective properties that reduce cooling costs in warehouse facilities with significant solar exposure. White TPO surfaces can remain 50-70 degrees cooler than dark membranes during summer months. However, TPO requires careful seam welding and may be more susceptible to puncture damage than EPDM in high-traffic areas.
PVC membranes provide excellent chemical resistance for industrial facilities handling solvents, oils, or acidic materials. These membranes cost more than TPO or EPDM but offer superior long-term performance in chemically aggressive environments common in manufacturing operations.
Installation Challenges and Quality Control
Industrial roofing installations present unique challenges compared to smaller commercial projects. Large roof areas require extensive material logistics, weather coordination, and specialized equipment for membrane handling and positioning.
Wind uplift concerns increase with building height and roof area. Mechanical attachment patterns must account for corner and perimeter zones experiencing higher wind pressures. Field-of-roof areas may utilize standard attachment patterns, while perimeters require enhanced fastening schedules to resist uplift forces.
Quality control becomes critical given the scale of industrial projects. Seam testing, core cuts for adhesion verification, and infrared moisture surveys ensure installation quality. Electronic leak detection (ELD) testing can identify membrane breaches before interior damage occurs, particularly valuable for facilities storing sensitive materials or equipment.
Weather delays significantly impact large industrial projects due to the time required for membrane installation. Temporary weather protection, phased installation sequences, and flexible scheduling help minimize weather-related delays and associated costs.
Maintenance Planning and Lifecycle Management
Industrial roofs require proactive maintenance programs to achieve design life expectations. Large roof areas make reactive maintenance extremely costly, as small problems can propagate across extensive membrane systems before detection.
Biannual inspections should focus on high-stress areas including penetrations, equipment supports, and drainage components. Documentation through photographs and written reports tracks roof condition changes over time, enabling informed maintenance decisions and budget planning.
Preventive maintenance includes drain cleaning, membrane cleaning, and minor repair work before problems escalate. Many Brooklyn Park industrial facilities contract annual maintenance programs that include inspection, cleaning, and minor repairs as part of comprehensive roof asset management.
Lifecycle planning considers replacement timing, phased reroofing options, and integration with facility improvements. the EPDM roofing handbook provides detailed guidance on extending membrane life through proper maintenance and timely interventions.
Local Considerations for Brooklyn Park Industrial Facilities
Brooklyn Park's location along the Highway 169 corridor presents specific environmental challenges for industrial roofing systems. Traffic-related air quality concerns, temperature extremes ranging from -20°F to 95°F, and significant seasonal weather variations all impact roof system performance and longevity.
Local building codes require compliance with Minnesota commercial energy standards and International Building Code provisions for industrial occupancies. Permit requirements vary based on project scope, structural modifications, and building square footage. Early coordination with city building officials prevents delays and ensures code compliance throughout the project.
Snow load considerations reflect Minnesota's harsh winter conditions. Design snow loads typically range from 35-50 pounds per square foot, depending on building configuration and local microclimate factors. Drift loads around equipment and building projections can significantly exceed uniform snow loads, requiring specialized structural analysis and roof system design.
Local contractor availability and expertise affects project scheduling and quality outcomes. Brooklyn Park's industrial growth has created strong demand for qualified roofing contractors experienced with large-scale warehouse and manufacturing facility projects.
