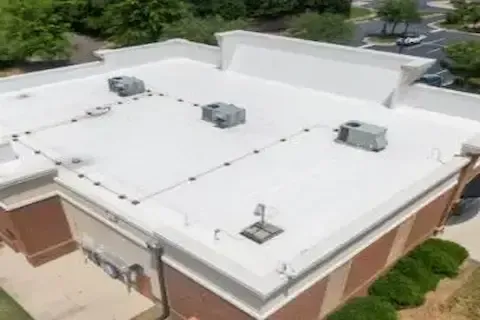
Commercial Roof Replacement Roadmap Brooklyn Park MN
Commercial roof replacement represents one of the most significant infrastructure investments your Brooklyn Park business will make. Understanding the comprehensive roadmap from initial assessment through project completion ensures you make informed decisions that protect your property investment and maintain business operations.
Pre-Replacement Assessment and Planning
Your commercial roof replacement journey begins with a thorough structural assessment. Professional contractors evaluate the existing roof system, underlying deck condition, and building envelope performance. In Brooklyn Park's climate, this assessment reveals critical factors like moisture infiltration, insulation degradation, and structural load capacity that directly impact replacement specifications.
The planning phase establishes project scope, timeline, and budget parameters. Contractors document existing conditions through core samples, moisture surveys, and infrared imaging to identify hidden problems. This documentation becomes essential for permit applications and helps avoid costly surprises during construction. Weather window planning proves particularly important in Minnesota, where optimal installation conditions occur between late spring and early fall.
Tenant notification and disruption mitigation planning occurs during this phase. Multi-tenant buildings require coordinated scheduling to minimize business interruptions. Your contractor develops access protocols, noise management strategies, and emergency procedures to maintain building functionality throughout the replacement process.
Tear-Off Versus Recover Options
Brooklyn Park commercial property owners face a fundamental decision between complete tear-off and recover installation methods. Tear-off removal strips the existing roof system down to the structural deck, revealing underlying conditions and providing a fresh foundation for the new system. This approach ensures optimal adhesion, eliminates trapped moisture, and allows for deck repairs and insulation upgrades.
Recover installation places the new roof system directly over the existing membrane, reducing labor costs and installation time. However, recover options require specific conditions including structurally sound existing membranes, adequate drainage, and sufficient load capacity for additional materials. Building codes in Hennepin County typically limit recover applications to one additional layer over the original roof system.
The decision factors include building age, existing system condition, budget constraints, and long-term performance expectations. Tear-off provides superior longevity and warranty coverage but requires higher upfront investment. Recover offers immediate cost savings but may limit future replacement options and system performance.
Commercial Roofing System Selection
System selection depends on building requirements, climate considerations, and performance expectations. Modified bitumen systems offer proven durability in Minnesota's freeze-thaw cycles, providing excellent waterproofing and thermal performance. These systems accommodate building movement and temperature fluctuations common in Brooklyn Park's continental climate.
EPDM rubber membranes deliver long-term performance with minimal maintenance requirements. Single-membrane construction simplifies installation and reduces potential failure points. EPDM systems perform exceptionally well in cold weather applications and resist UV degradation, making them suitable for Brooklyn Park's varied weather conditions.
TPO and PVC systems provide energy-efficient options with reflective surfaces that reduce cooling costs. These thermoplastic systems offer heat-weldable seams that create watertight connections superior to adhesive-based installations. However, membrane quality varies significantly between manufacturers, making contractor selection and material specifications critical for long-term success.
Built-up roofing systems using multiple plies of reinforcement and bitumen create time-tested solutions for heavy-traffic applications. These systems accommodate rooftop equipment and provide excellent puncture resistance. Installation requires experienced crews familiar with hot asphalt application techniques and proper ply sequencing.
Permit Requirements and Code Compliance
Commercial roof replacement in Brooklyn Park requires building permits through the city's development services department. Permit applications include detailed drawings, system specifications, and structural calculations demonstrating compliance with current building codes. The Minnesota State Building Code governs commercial roofing requirements, including fire ratings, wind resistance, and insulation values.
Energy code compliance affects insulation requirements and thermal bridging mitigation. Recent code updates mandate higher R-values and continuous insulation installation to reduce energy consumption. Your contractor coordinates with building officials to ensure specifications meet or exceed minimum requirements while optimizing system performance.
Fire rating requirements vary by building occupancy and construction type. Most commercial applications require Class A fire-rated systems with appropriate underlayment and membrane combinations. Contractors provide fire rating certifications documenting system compliance with testing standards.
Wind resistance requirements in Minnesota address uplift forces from severe weather events. Proper attachment methods and spacing ensure the roof system remains intact during high-wind conditions. Contractors calculate attachment requirements based on building height, exposure category, and local wind load requirements.
Installation Process and Quality Control
Professional installation begins with deck preparation and substrate conditioning. Contractors remove existing materials according to environmental regulations, properly disposing of debris and hazardous materials. Deck inspection reveals structural issues requiring repair before new system installation proceeds.
Insulation installation follows manufacturer specifications for thickness, attachment, and joint treatment. Proper insulation placement eliminates thermal bridging and ensures consistent R-values throughout the roof area. Contractors verify insulation adhesion and mechanical attachment to prevent displacement during membrane installation.
Membrane installation requires precise attention to seam integrity, flashings, and penetration details. Commercial Roof Replacement projects demand systematic installation procedures that ensure waterproof integrity at every connection point. Quality control inspections occur at critical milestones to verify compliance with specifications.
Flashing installation around penetrations, parapets, and equipment requires specialized techniques and materials. Proper flashing design and installation prevent the majority of commercial roof leaks. Contractors use appropriate base flashing, counterflashing, and sealant applications to create lasting waterproof connections.
Weather Considerations and Scheduling
Minnesota's climate presents specific challenges for commercial roof replacement timing. Optimal installation occurs during dry periods with moderate temperatures that allow proper material adhesion and curing. Spring and fall seasons typically provide ideal conditions, though summer installations are possible with appropriate scheduling around precipitation events.
Winter installations require special considerations including heated storage areas, modified application techniques, and weather protection systems. Some membrane types cannot be installed below specific temperatures, limiting winter replacement options. Contractors maintain flexibility in scheduling to accommodate weather delays while minimizing project disruption.
Precipitation protection becomes critical during installation phases when the building envelope is compromised. Professional contractors provide temporary weather protection systems including tarps, scaffolding, and emergency covering procedures. These systems prevent water damage to building contents and maintain weather-tight conditions during construction.
Cost Factors and Budget Planning
Commercial roof replacement costs vary significantly based on system selection, building complexity, and installation requirements. Tear-off projects typically cost more than recover installations due to additional labor and disposal expenses. However, tear-off provides superior longevity that often justifies the higher initial investment through extended service life.
Material costs fluctuate based on petroleum prices, manufacturing capacity, and seasonal demand. Planning replacement projects during off-peak seasons may provide cost advantages and improved contractor availability. However, delaying necessary replacements can result in higher costs from continued deterioration and potential building damage.
Additional costs include permit fees, engineering consultations, and temporary protection measures. Complex buildings with extensive penetrations, multiple levels, or difficult access require higher labor investments. Contractors provide detailed cost breakdowns that itemize materials, labor, and ancillary expenses for accurate budget planning.
Tenant Relations and Business Continuity
Multi-tenant commercial buildings require comprehensive communication strategies to minimize tenant disruption during roof replacement. Advanced notification allows tenants to prepare for construction activities including noise, odors, and temporary access restrictions. Professional contractors coordinate with property managers to maintain building operations throughout the replacement process.
Phased installation approaches allow portions of the building to remain fully operational while work progresses on other sections. This strategy proves particularly valuable for healthcare facilities, data centers, and other operations requiring uninterrupted service. However, phased approaches may extend project duration and increase overall costs.
Emergency procedures ensure tenant safety during construction activities. Contractors establish clear evacuation routes, communication protocols, and emergency response procedures. Regular safety meetings keep all parties informed of construction progress and potential hazards.
Post-Installation Considerations
Warranty coverage begins immediately upon project completion and final inspection approval. Most commercial roof systems include material warranties ranging from 10 to 30 years, with workmanship warranties typically covering 2 to 10 years. Understanding warranty terms and maintenance requirements ensures coverage remains valid throughout the warranty period.
Maintenance programs extend roof system life and preserve warranty coverage. Professional contractors provide maintenance protocols including inspection schedules, cleaning procedures, and minor repair techniques. Regular maintenance identifies potential issues before they develop into costly problems requiring major repairs.
Documentation preservation proves essential for warranty claims and future maintenance needs. Contractors provide as-built drawings, material certifications, and installation photographs documenting system specifications and installation quality. This documentation supports warranty claims and assists future maintenance contractors understanding system details. For property owners researching membrane options before replacement, the modified bitumen manual provides comprehensive information about this proven roofing system's performance characteristics and installation requirements.
Your commercial roof replacement investment protects your Brooklyn Park property for decades when properly planned and executed. Working with experienced local contractors ensures compliance with Minnesota building codes while optimizing system performance for our challenging climate conditions.
